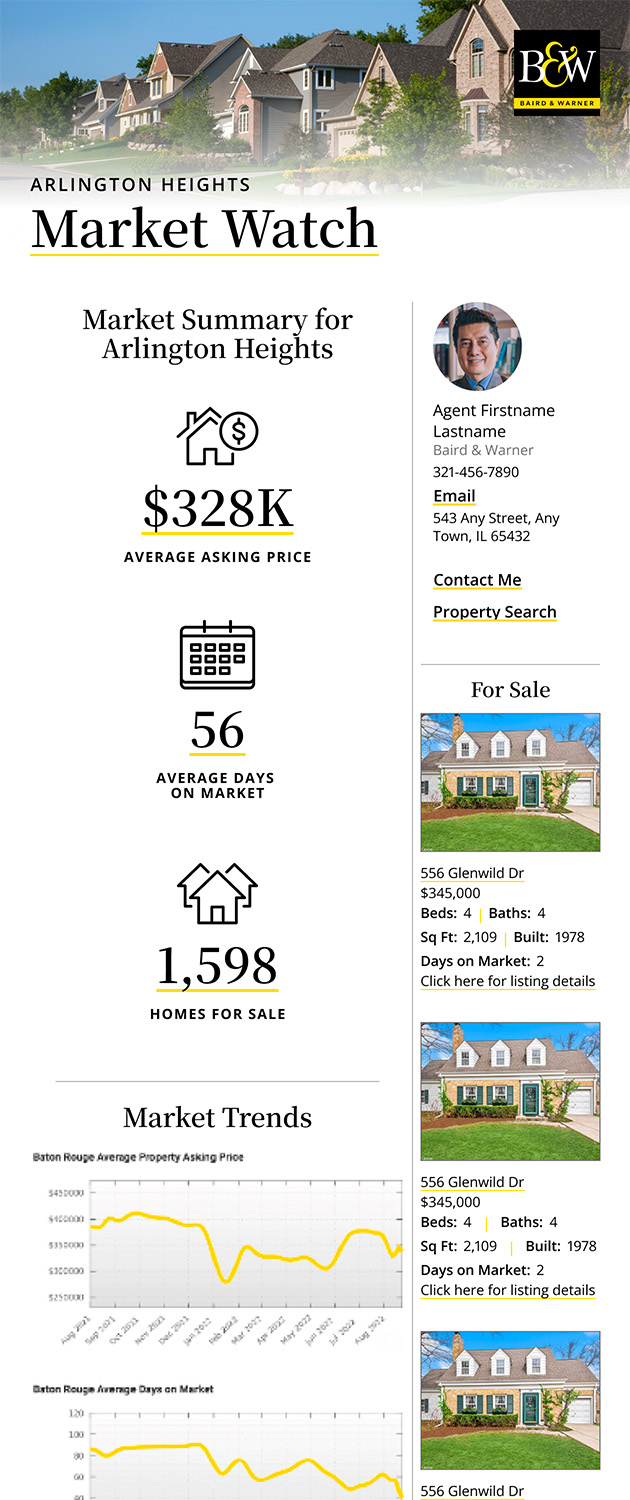
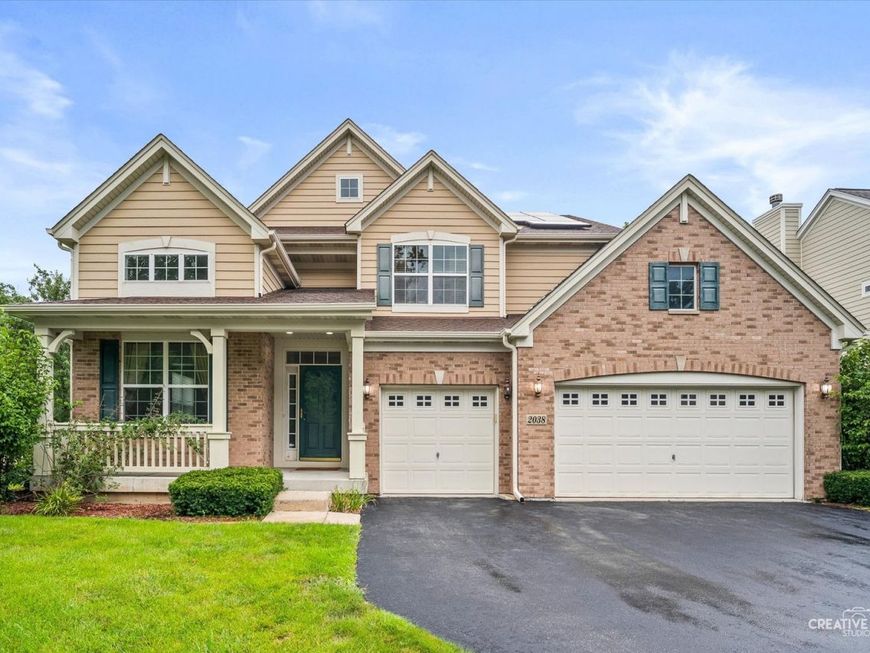
2038 Padua Drive Elgin, IL 60123
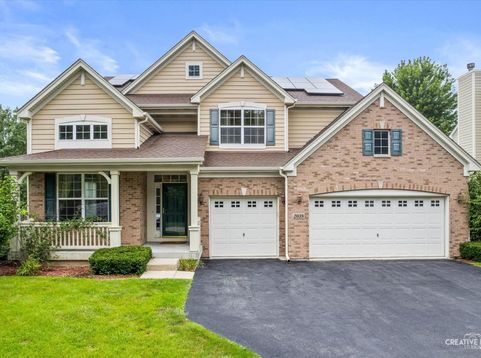
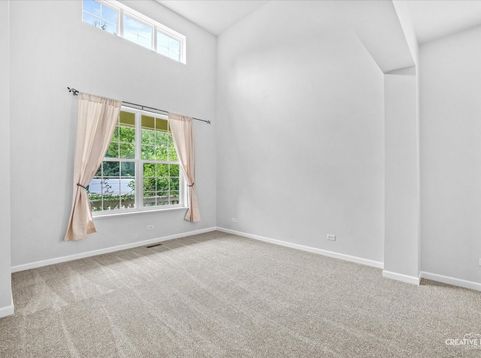
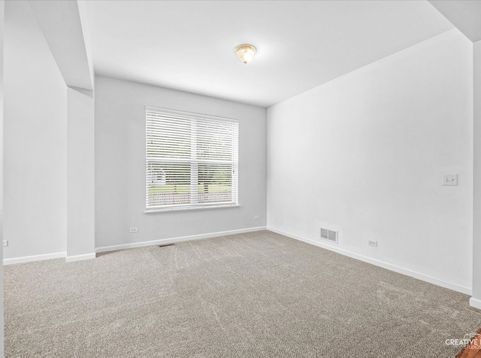
Welcome to 2038 Padua Drive in highly sought-after Tuscan Woods! This picture-perfect home checks all the boxes- prime location, exceptional condition, incredible upgrades, and priced to sell! From the moment you step inside, you'll be impressed by the spacious, open-concept floor plan and thoughtful flow, offering an abundance of living space that's ideal for entertaining, hosting large gatherings, and everyday family living. The soaring ceilings and walls of windows in the two-story foyer, living room, and dining room fill the home with beautiful natural light and create a warm, inviting first impression. The **stunning eat-in kitchen** is truly the heart of the home, featuring upgraded 42 maple cabinetry, countertops, recessed lighting, and GE Profile stainless steel appliances, including double ovens and a cooktop. A large pantry, center island, and additional breakfast bar add both style and functionality. The kitchen flows seamlessly into the spacious family room. Convenience is key with the first-floor laundry/mudroom, ideally located just off the oversized three-car garage. Step through the sliding glass doors and enjoy spectacular sunset views from the large custom stamped-concrete patio, creating the perfect setting for summer entertaining, outdoor dining, or simply relaxing at the end of the day. Just off the family room, a private den/office room offers incredible versatility. Upstairs, an open and airy layout leads to four generously sized bedrooms. Including an impressive primary suite, the spacious retreat features his-and-her walk-in closets and a luxurious en-suite bath with dual vanity, separate shower, and a deep, oversized jetted soaking tub. The massive full basement is already insulated and offers tremendous storage space with endless potential for future finishing. Additional highlights include a high-efficiency furnace, central air conditioning, hot water heater, and humidifier, owners have a fully paid solar panel system, designed to dramatically reduce future electricity expenses! List of upgrades: Carpet (2026), Roof & Gutters (2024), Water Heater (2025). Don't miss out on this beautiful home!

Baird & Warner Taylor Waldecki Agent Cell: 269.207.2692 Email
Property Details
Amenities
Feature Descriptions
Room Information
Schools
Disclaimer: The accuracy of all information regardless of source, including but not limited to square footage and lot size, is deemed reliable but not guaranteed nor warranted and should be personally verified through personal inspection by and/or with the appropriate professionals.
Location
See details and scored characteristics about this location.



Listing Office: HomeSmart Connect LLC
Listing Office Phone: 847-495-5000

Member Participants (and their affiliated licensees, if applicable) shall indicate on their websites that IDX information is provided exclusively for consumers’ personal non-commercial use, that it may not be used for any purpose other than to identify prospective properties consumers may be interested in purchasing, that the data is deemed reliable but is not guaranteed by MLS GRID, and that the use of the MLS GRID Data may be subject to an end user license agreement prescribed by the Member Participant’s applicable MLS if any and as amended from time to time. MLS GRID may, at its discretion, require use of other disclaimers as necessary to protect Member Participant, and/or their MLS from liability.
Based on information submitted to the MLS GRID. All data is obtained from various sources and may not have been verified by broker or MLS GRID. Supplied Open House Information is subject to change without notice. All information should be independently reviewed and verified for accuracy. Properties may or may not be listed by the office/agent presenting the information.
Select a format below, new window will open and will prompt you to print.


AWARD WINNING SERVICES


GLOBAL REACH & HOME INSURANCE



Market Report
Sign up today to stay updated on what’s happening in your local real estate market.