
Absolutely stunning, pristine home in Plainfield's Wedgewood subdivision. Elegant pillars and a beautifully landscaped garden greet you as you drive up. Inside, you'll be impressed by a two story foyer, with a formal living room and dining rooms on either side. The two story family room boasts tall windows and a brick fireplace as the focal point. This home's completely remodeled kitchen includes white cabinetry, granite countertops, beautiful backsplash and custom pantry shelves. Gorgeous wood floors can also be found throughout the house. First floor also includes a main floor den, half bath and a laundry/mudroom (complete with a must-have utility sink). The second floor features this home's four spacious bedrooms. Full basement. Enjoy this property's tranquil views from the enormous 26x24 stamped patio, which backs up to a pond and a beautifully landscaped, secluded backyard. New amenities and upgrades include a new roof & siding (less than 5 years old), all new light fixtures and bathroom countertops. A new furnace, A/C, hot water heater, garage door and sprinklers were also installed in recent years. This home has truly been meticulously cared for, and it shows!

Baird & Warner Taylor Waldecki 269.207.2692
Property Details
Amenities
Feature Descriptions
Schools
Disclaimer: The accuracy of all information regardless of source, including but not limited to square footage and lot size, is deemed reliable but not guaranteed nor warranted and should be personally verified through personal inspection by and/or with the appropriate professionals.
Location
See details and scored characteristics about this location.Select a format below, new window will open and will prompt you to print.


AWARD WINNING SERVICES


GLOBAL REACH & HOME INSURANCE




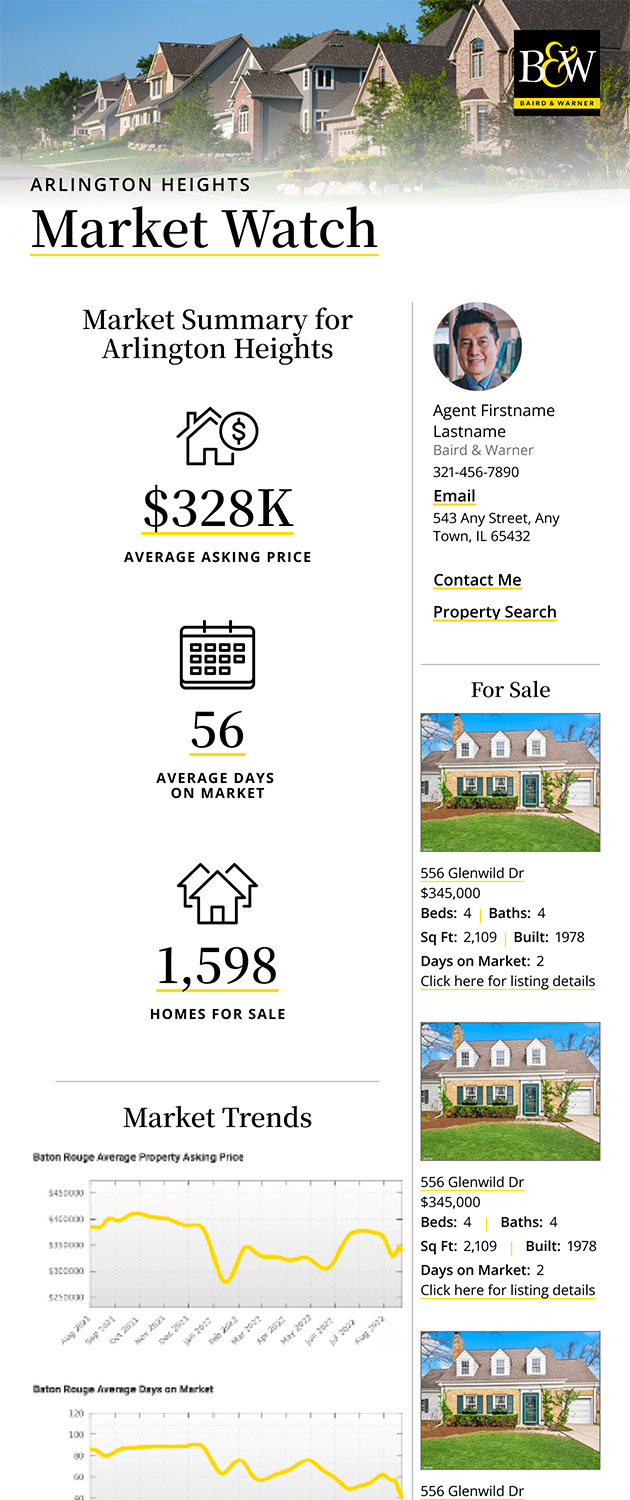
Market Report
Sign up today to stay updated on what’s happening in your local real estate market.