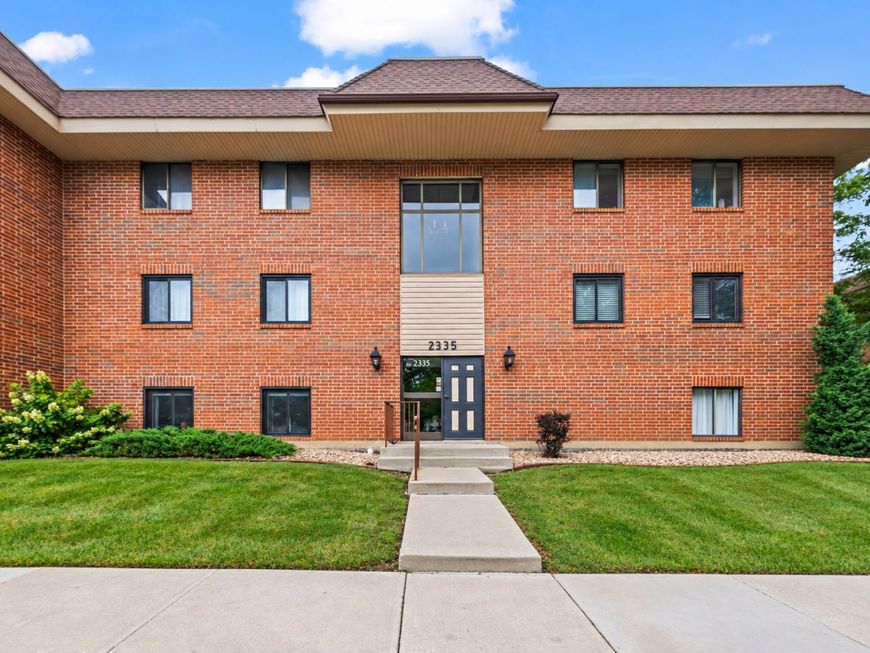
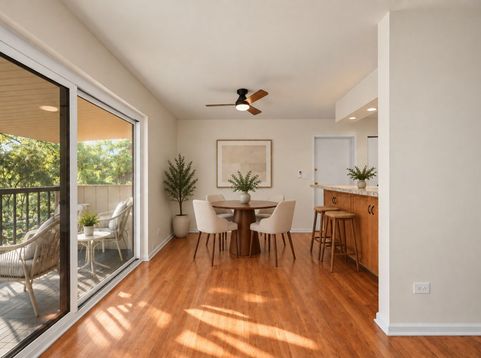
2335 S Main Street, Unit 3A Lombard, IL 60148
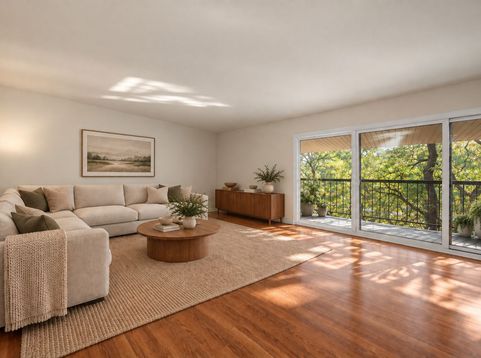
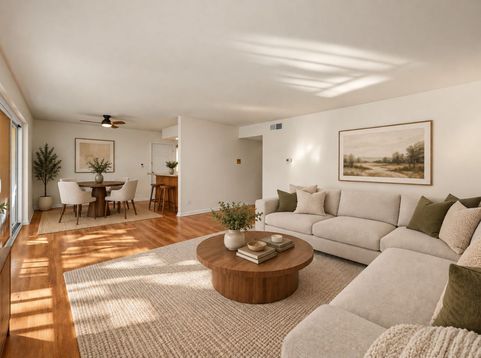
Elevated design meets effortless tranquility at 2335 E Main St, a residence redefined by sophisticated finishes and a scenic backdrop. Every detail of this home has been curated for the discerning eye, offering a polished, contemporary aesthetic that feels brand new. The interior underwent a comprehensive refresh in 2026, introducing a luminous, modern palette accented by designer hardware and bespoke light fixtures that cast a warm, cohesive glow throughout. This recent transformation perfectly complements the 2018 kitchen renovation, a culinary space featuring premium cabinetry, sleek surfaces, and high-end stainless steel appliances. The open-concept layout flows naturally toward expansive glass doors, framing serene, unobstructed views of the pond-a private vista that brings a sense of calm to daily life. The lifestyle afforded by this location is equally impressive. Positioned in the heart of Lombard, you are moments away from the horticultural beauty of Lilacia Park and the upscale shopping and dining at Yorktown Center. For effortless travel into the city, the Metra Union Pacific West Line provides a seamless connection to the Chicago loop. Offering two refined bedrooms, two spa-inspired bathrooms, and the rare convenience of included parking, this residence represents a premier opportunity for turnkey luxury. It is a home where the work has been masterfully completed, leaving nothing for you to do but enjoy the view.

Baird & Warner Taylor Waldecki Agent Cell: 269.207.2692 Email
Property Details
Feature Descriptions
Room Information
Schools
Disclaimer: The accuracy of all information regardless of source, including but not limited to square footage and lot size, is deemed reliable but not guaranteed nor warranted and should be personally verified through personal inspection by and/or with the appropriate professionals.
Location
See details and scored characteristics about this location.



Listing Office: Compass
Listing Office Phone: 773-466-7150

Member Participants (and their affiliated licensees, if applicable) shall indicate on their websites that IDX information is provided exclusively for consumers’ personal non-commercial use, that it may not be used for any purpose other than to identify prospective properties consumers may be interested in purchasing, that the data is deemed reliable but is not guaranteed by MLS GRID, and that the use of the MLS GRID Data may be subject to an end user license agreement prescribed by the Member Participant’s applicable MLS if any and as amended from time to time. MLS GRID may, at its discretion, require use of other disclaimers as necessary to protect Member Participant, and/or their MLS from liability.
Based on information submitted to the MLS GRID. All data is obtained from various sources and may not have been verified by broker or MLS GRID. Supplied Open House Information is subject to change without notice. All information should be independently reviewed and verified for accuracy. Properties may or may not be listed by the office/agent presenting the information.
Select a format below, new window will open and will prompt you to print.


AWARD WINNING SERVICES


GLOBAL REACH & HOME INSURANCE



Market Report
Sign up today to stay updated on what’s happening in your local real estate market.