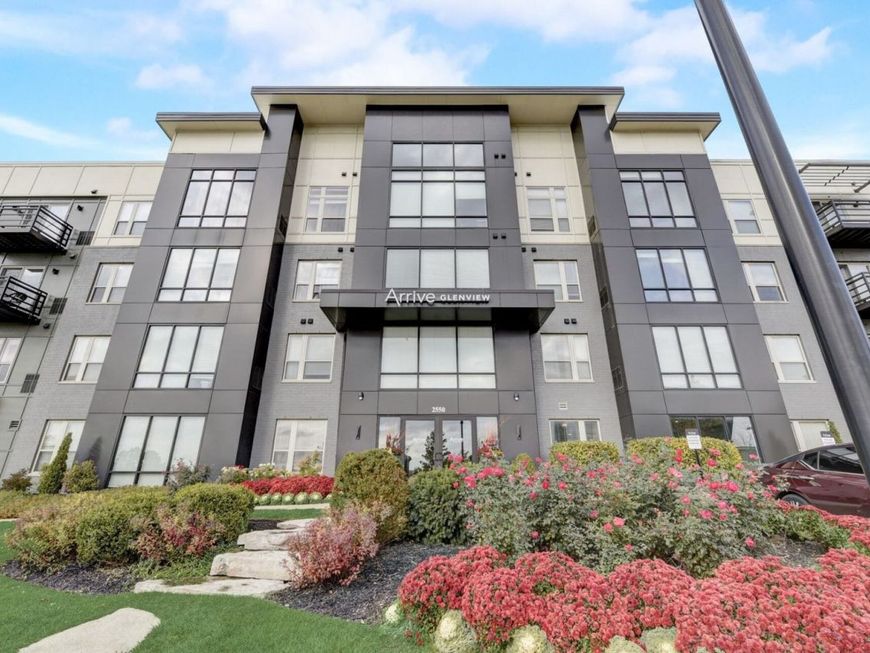
2550 Waterview Drive , Unit 108 Northbrook, IL 60062
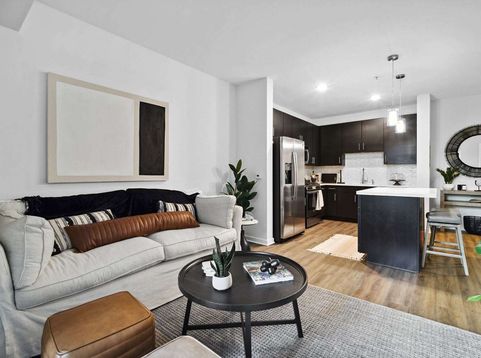
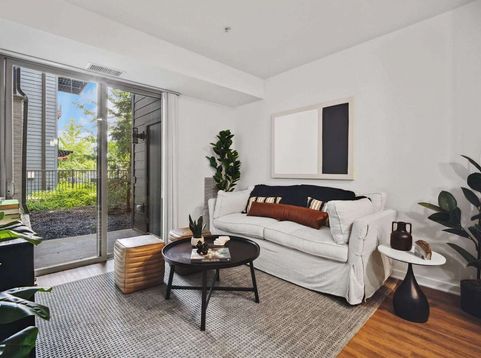
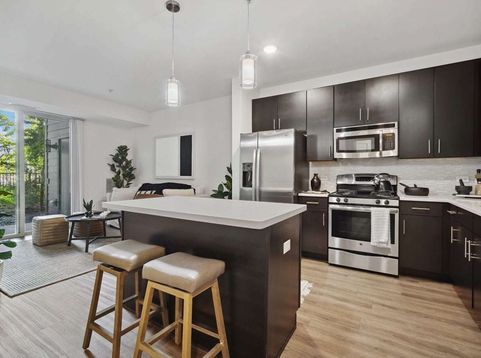
Arrive Glenview Luxury apartment, This beautiful 2 bedroom / 2 bathroom suite has it all. Unit has an open floor plan with premium finishes; hardwood floors, gourmet kitchen with stainless steel appliances, and a beautiful contemporary cabinetry. Spacious entryways and high ceilings, floor plans provide you with multiple options to create a space than meets your needs. In-Unit Washer/Dryer. Common area amenities include: Gas Grill, Patio, Custom Fire Bowl, Heated Resort-Style Pool, In-Pool Seating Lounge, Beautifully Landscaped Courtyards, Game Room w/ Pool Table, State-of-the-Art fitness Center, Yoga Studio. Utilities are not included in the price. We require photo ID of all prospective occupants over 18 years of age at time of application. **We use a third party credit /criminal report service. This property is professionally managed** Rent Price Based on 15 month lease.

Baird & Warner Taylor Waldecki 269.207.2692 Email
Property Details
Amenities
Feature Descriptions
Room Information
Schools
Disclaimer: The accuracy of all information regardless of source, including but not limited to square footage and lot size, is deemed reliable but not guaranteed nor warranted and should be personally verified through personal inspection by and/or with the appropriate professionals.
Location
See details and scored characteristics about this location.


Select a format below, new window will open and will prompt you to print.


AWARD WINNING SERVICES


GLOBAL REACH & HOME INSURANCE



Market Report
Sign up today to stay updated on what’s happening in your local real estate market.