321 W 104th Place Chicago, IL 60628
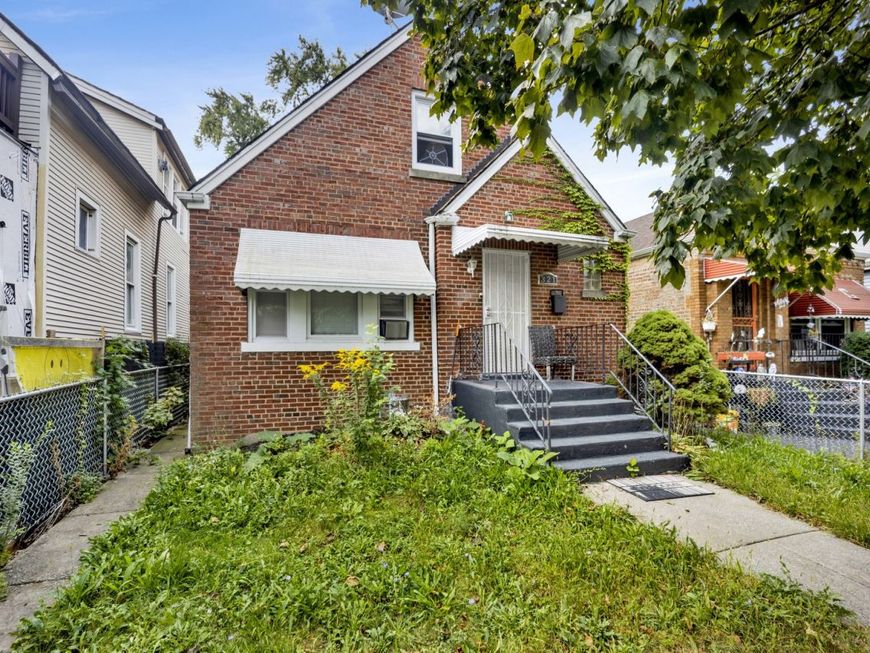
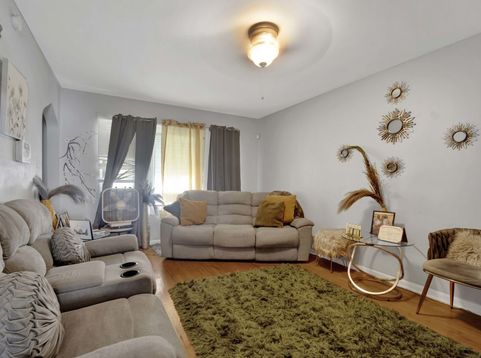
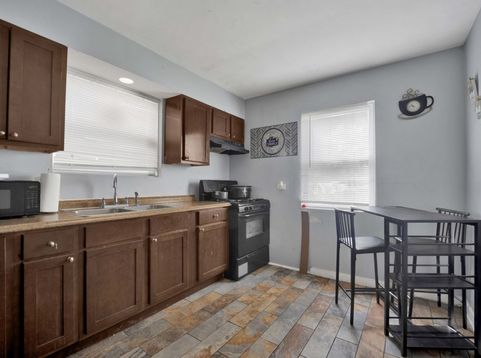
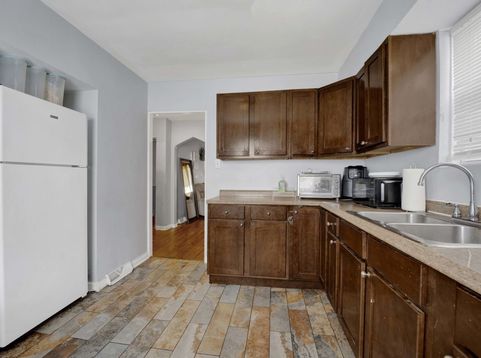
INVESTOR SPECIAL: PART OF A 5-PROPERTY CHICAGO PORTFOLIO. Outstanding turnkey single-family asset in Roseland! Positioned on a quiet residential block, this spacious 4-bedroom, 1.5-bath brick Cape Cod offers approximately 1,720 sq. ft. of charming living space. The home features glowing hardwood floors, an updated eat-in kitchen with ceramic tile, bright living areas, and a full finished basement with a family room and dedicated laundry area. With major capital improvements completed in 2016 (roof, windows, plumbing, HVAC, and hot water heater) and a fully fenced yard, this low-maintenance asset delivers reliable, long-term cash flow. Please note this property is strictly being sold as a package deal alongside four other properties (5 total) and will not be sold individually. This is an exceptional opportunity to acquire instant scale and immediate cash flow across key Chicago submarkets in one transaction.

Baird & Warner Taylor Waldecki 269.207.2692 Email
Property Details
Amenities
Feature Descriptions
Room Information
Schools
Disclaimer: The accuracy of all information regardless of source, including but not limited to square footage and lot size, is deemed reliable but not guaranteed nor warranted and should be personally verified through personal inspection by and/or with the appropriate professionals.
Location
See details and scored characteristics about this location.


Select a format below, new window will open and will prompt you to print.


AWARD WINNING SERVICES


GLOBAL REACH & HOME INSURANCE



Market Report
Sign up today to stay updated on what’s happening in your local real estate market.