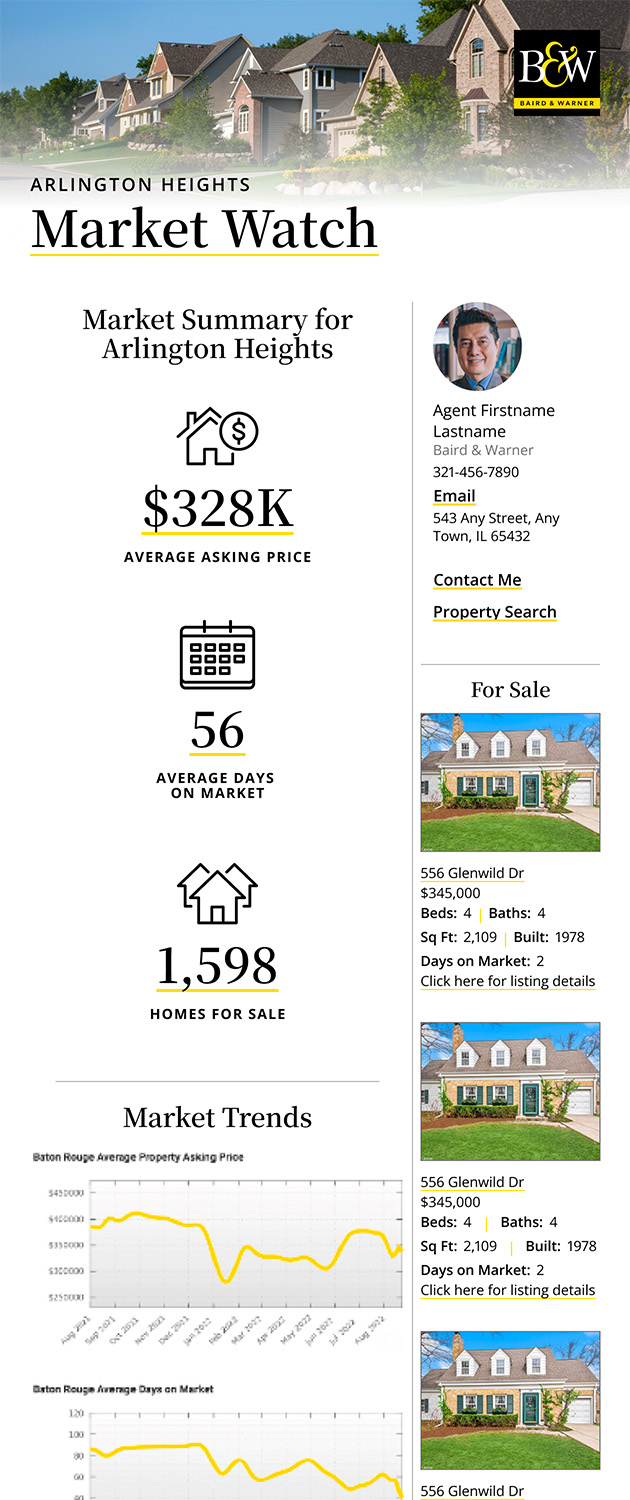
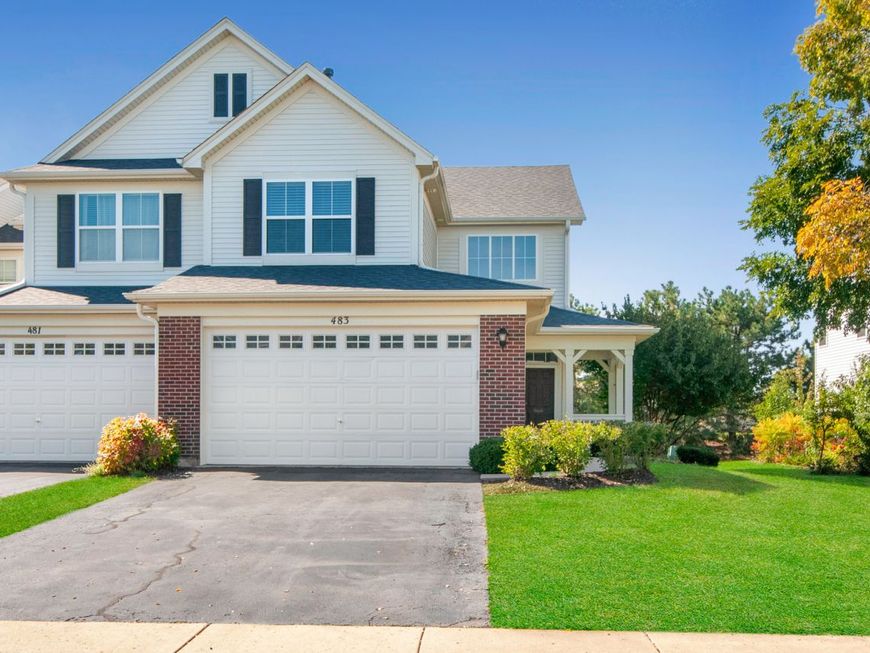
483 Dancer Lane Oswego, IL 60543
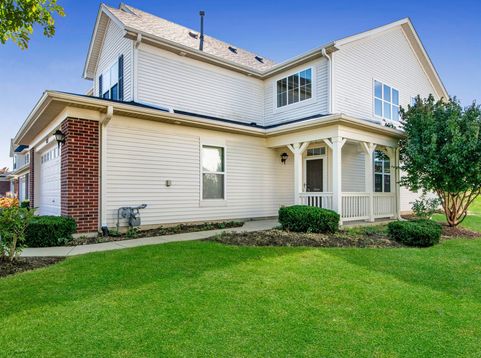
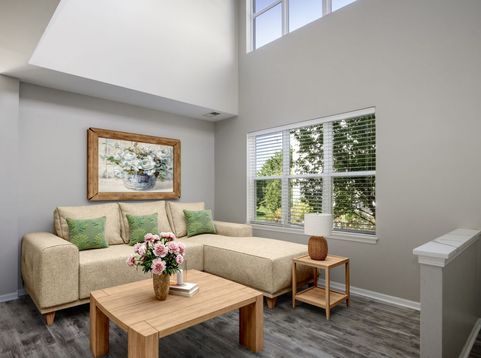
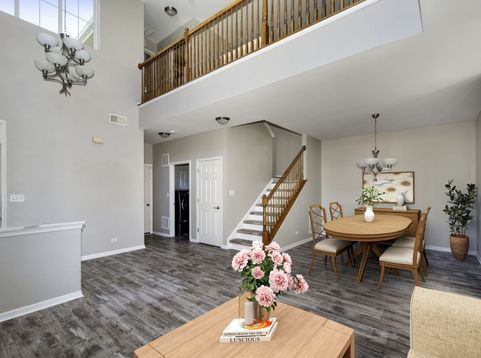
This beautifully updated end-unit townhome is now available in the highly desirable Churchill of Oswego! The home has been completely refreshed in today's trendy colors and finishes, making it a distinctive choice. Boasting the largest 2-bedroom floorplan at nearly 2,000 sq. ft. - comparable to the larger 3-bedroom models - it offers potential options for conversion if desired. Upon arrival, the inviting covered front porch greets you. Inside, you will find an impressive two-story Entry and Living Room filled with natural light, sure to leave a lasting impression. The Kitchen has been exquisitely updated with high-end stainless appliances, 42-inch cabinets, and elegant quartz countertops and island, seamlessly connecting to the cozy Family Room. A separate Dining Room (or flex room) is conveniently situated off the Kitchen, along with a Laundry Room equipped with front-load washer and dryer on pedestals and a refreshed Powder Room, making the first floor highly functional. Upstairs, the spacious Primary Suite features 3 closets and a beautifully updated Bathroom with a quartz countertop and a luxurious floor-to-ceiling shower enclosure complete with built-ins and a high-end shower head. The 2nd Bedroom and nicely updated Hall Bathroom are thoughtfully positioned on the opposite side of the home. A spacious and versatile Loft awaits, adaptable to your needs. The finished 2-Car Garage includes overhead storage mounted to ceiling. Enjoy the picturesque sunsets from the privacy of your patio and backyard. This home has been lovingly maintained by the current owner along with 2 former owners. RECENT UPDATES INCLUDE: Kitchen, vinyl plank flooring throughout, A/C, HWH, water softener, Primary Bathroom, and 2nd Bathroom. Living in Churchill Club, you'll enjoy fantastic resort-style amenities, including a clubhouse, outdoor pool with waterslide, splash pad, tennis courts, sand volleyball court, playgrounds, parks, walking trails, and so much more. The highly regarded District 308 schools - including Churchill Elementary, Plank Junior High, and the Brokaw Early Learning Center - are all within the community, with Oswego East High School just a short distance away. Plus, shopping, dining, entertainment and daily conveniences are nearby. Offering modern updates, a premium location, top-tier amenities, and move-in-ready condition, this exceptional home presents a rare opportunity in one of Oswego's most sought-after communities!

Baird & Warner Taylor Waldecki Agent Cell: 269.207.2692 Email
Property Details
Amenities
Feature Descriptions
Room Information
Schools
Disclaimer: The accuracy of all information regardless of source, including but not limited to square footage and lot size, is deemed reliable but not guaranteed nor warranted and should be personally verified through personal inspection by and/or with the appropriate professionals.
Location
See details and scored characteristics about this location.



Listing Office: RE/MAX Action
Listing Office Phone: 630-968-2600

Member Participants (and their affiliated licensees, if applicable) shall indicate on their websites that IDX information is provided exclusively for consumers’ personal non-commercial use, that it may not be used for any purpose other than to identify prospective properties consumers may be interested in purchasing, that the data is deemed reliable but is not guaranteed by MLS GRID, and that the use of the MLS GRID Data may be subject to an end user license agreement prescribed by the Member Participant’s applicable MLS if any and as amended from time to time. MLS GRID may, at its discretion, require use of other disclaimers as necessary to protect Member Participant, and/or their MLS from liability.
Based on information submitted to the MLS GRID. All data is obtained from various sources and may not have been verified by broker or MLS GRID. Supplied Open House Information is subject to change without notice. All information should be independently reviewed and verified for accuracy. Properties may or may not be listed by the office/agent presenting the information.
Select a format below, new window will open and will prompt you to print.


AWARD WINNING SERVICES


GLOBAL REACH & HOME INSURANCE



Market Report
Sign up today to stay updated on what’s happening in your local real estate market.